
Primary on Main
Address
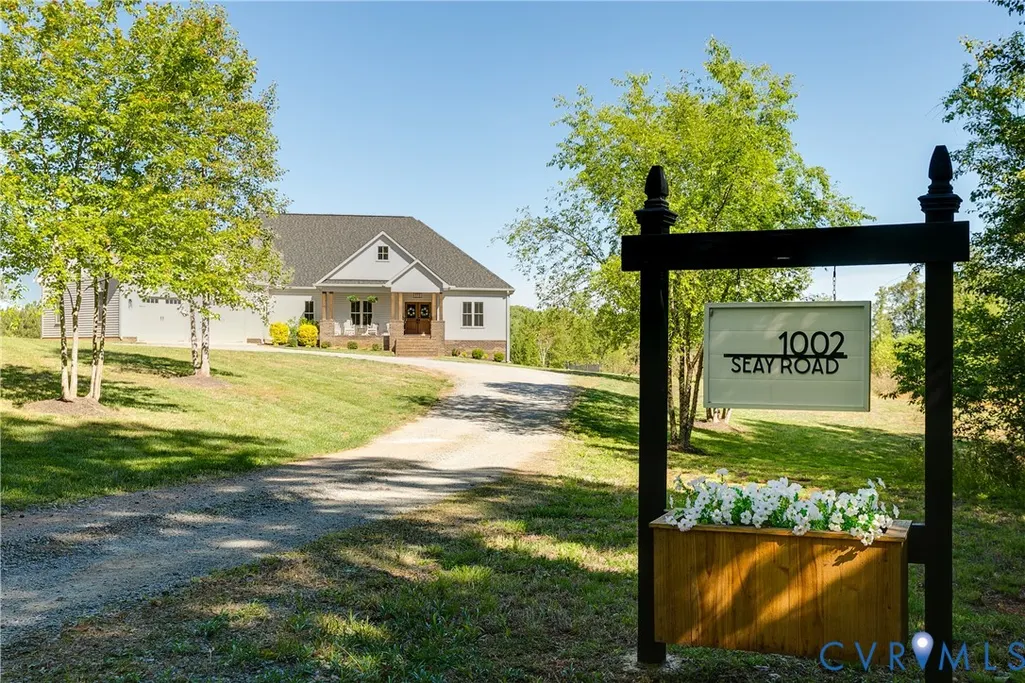
1002 Seay Road, Manakin Sabot, VA
Price
$ 1,150,000
Property Attributes
- MLS#2610609
- TypeSingle Family
- Listing Status Active
- CountyGoochland
- CityManakin Sabot
- Area24 - Goochland
- NeighborhoodNone
- Zip23103
- Style
- Year Built2019
- Taxes$ 5302
- Price$ 1,150,000
- Bedrooms3
- Full Bathrooms2
- Half Bathrooms1
- Sqr Footage2900
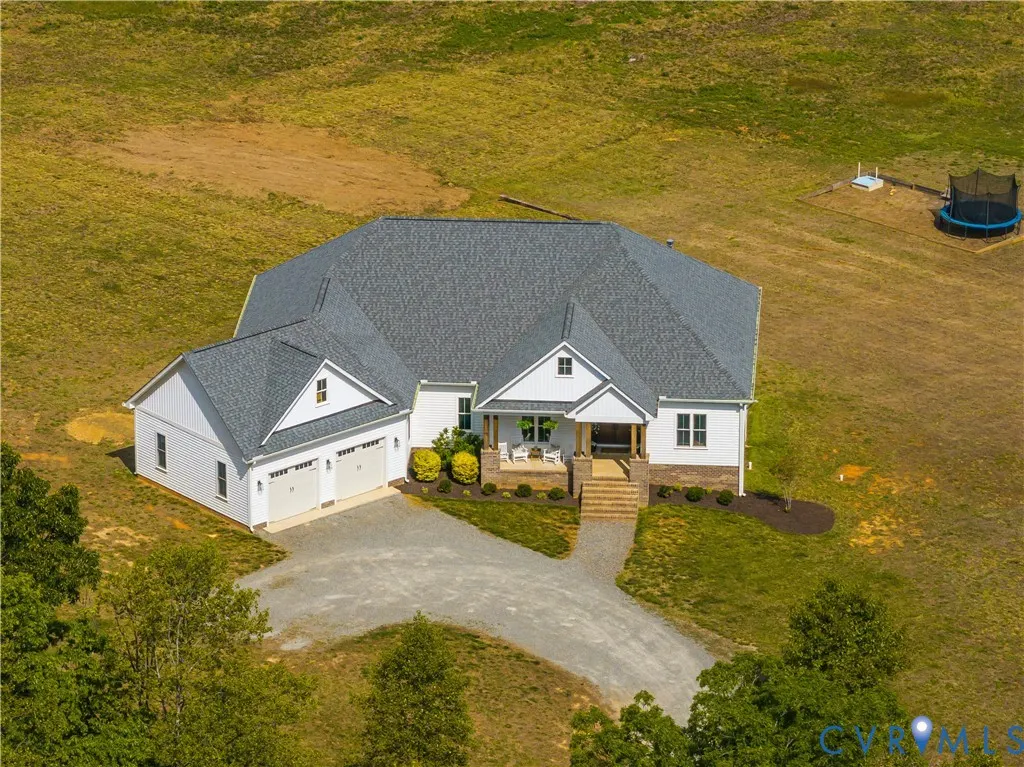
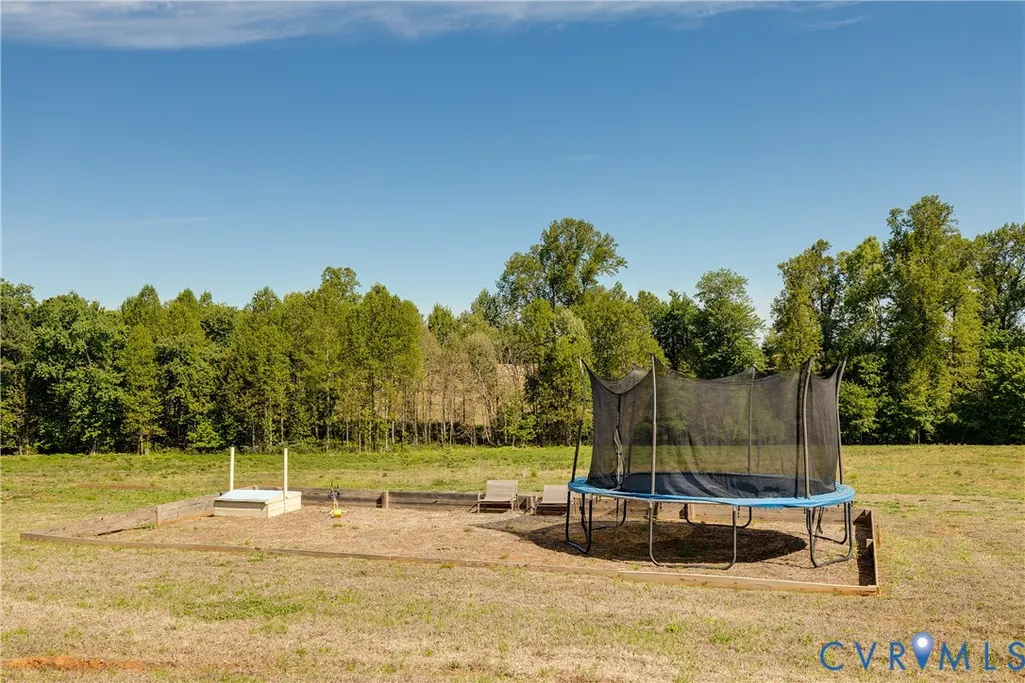
- Lot Size13.41 Acres
Data Source:
Central Virginia Regional MLS (CVRMLS)
Property Description
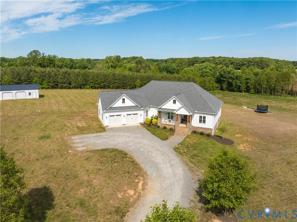
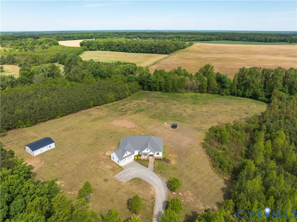
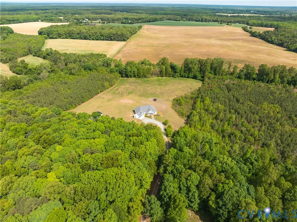
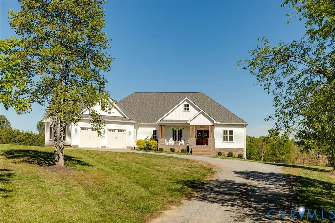
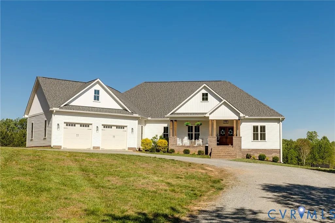
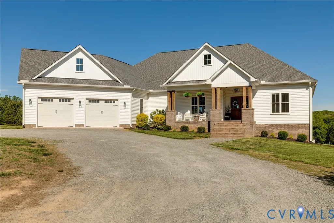
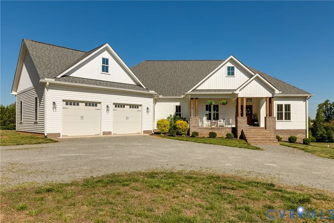
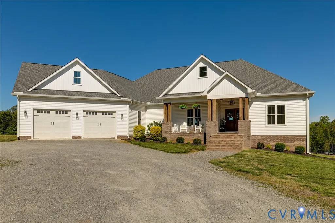
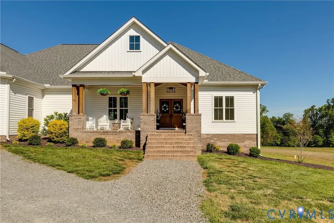
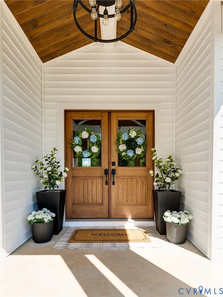
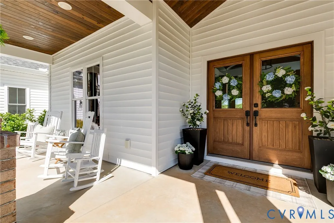
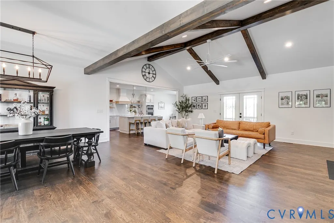
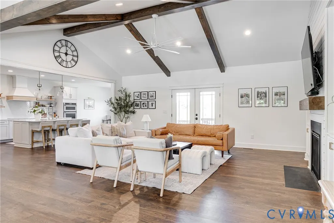
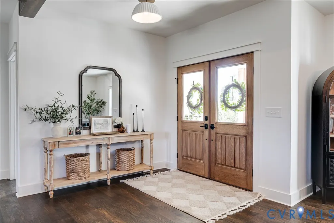
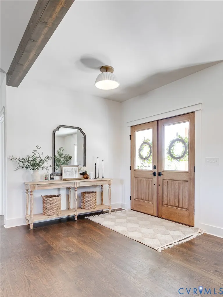
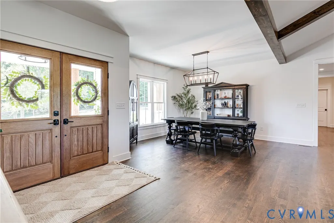
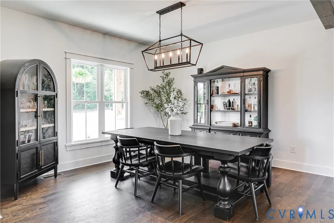
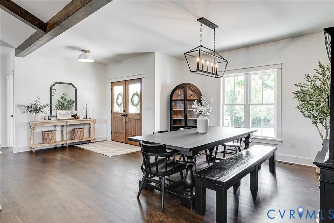
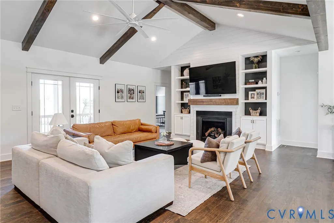
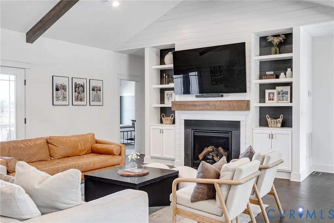
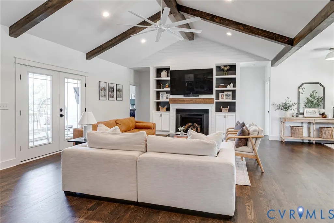
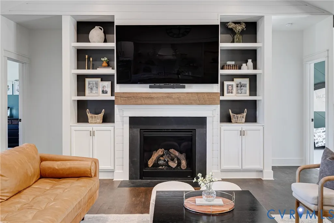
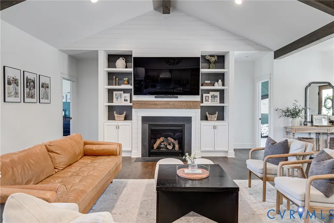
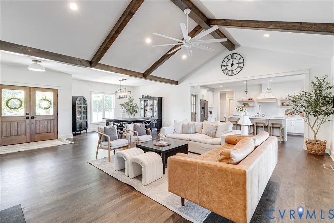
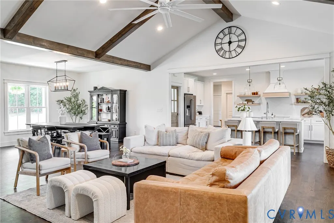
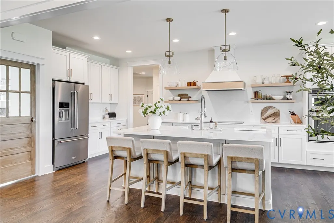
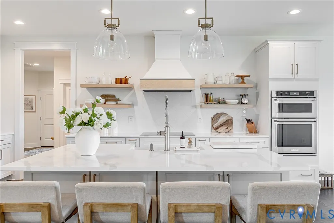
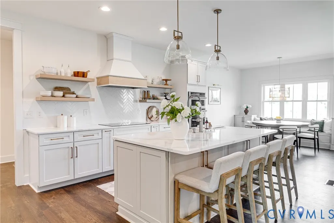
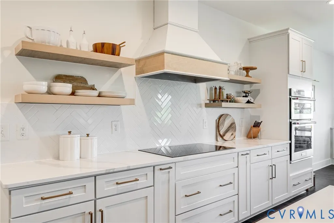
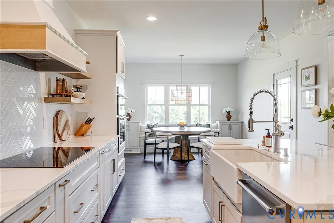
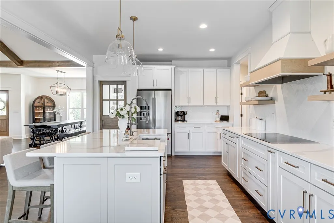
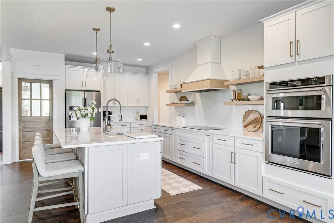
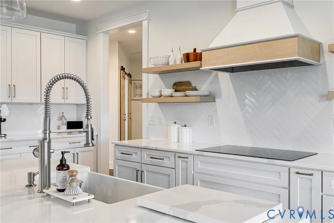
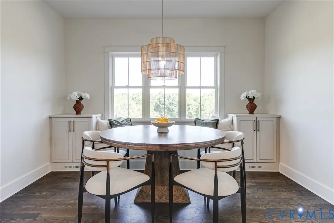
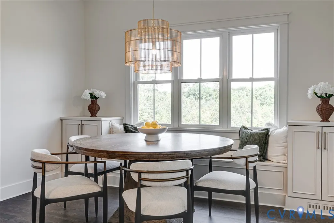
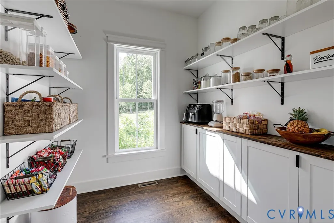
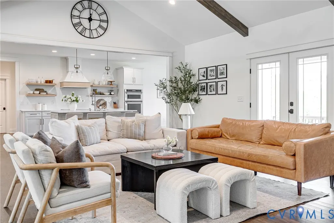
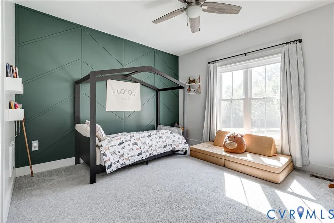
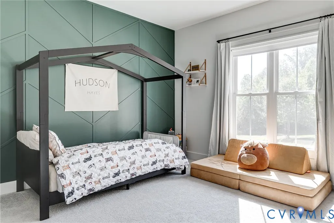
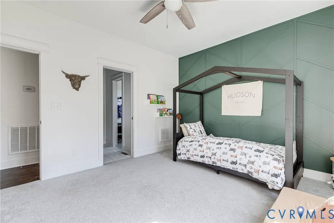
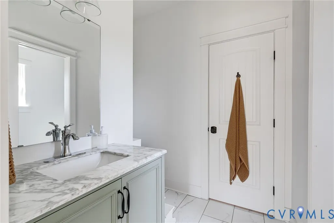
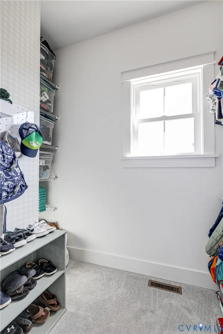
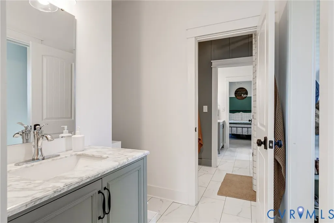
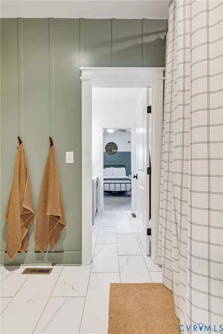
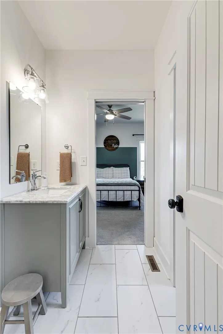
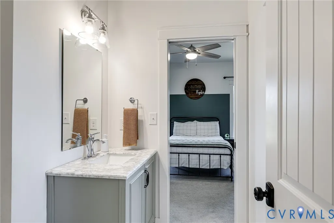
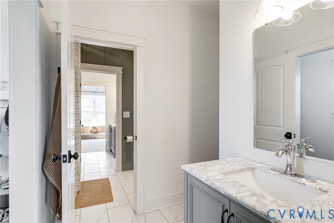
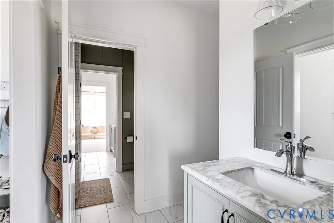
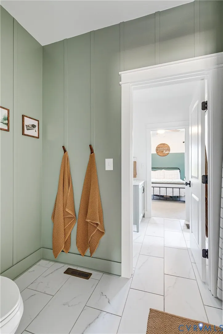
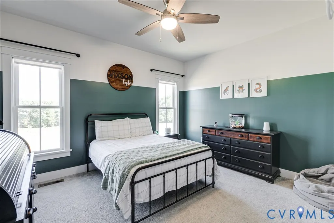
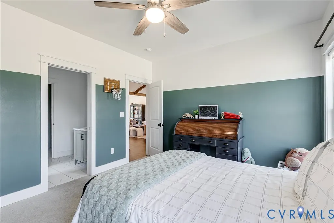
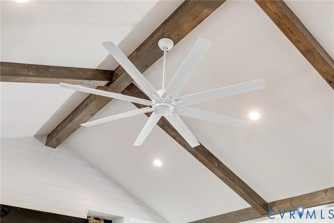
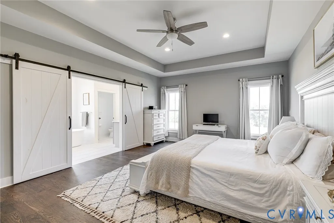
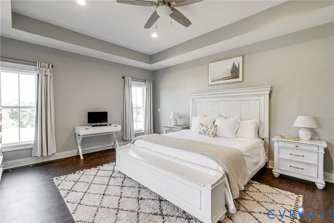
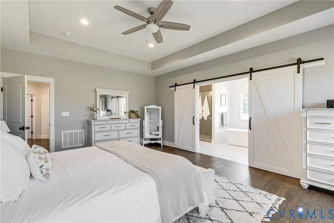
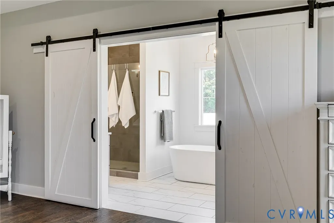
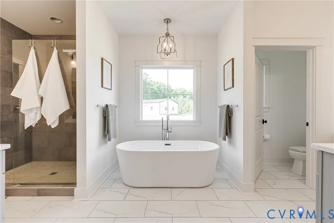
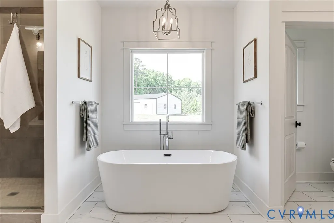
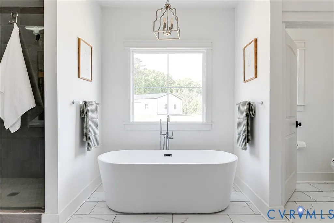
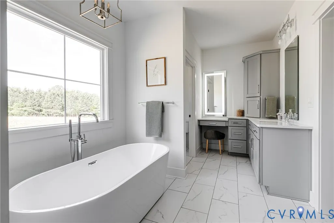
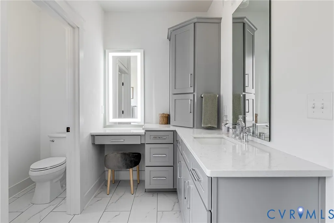
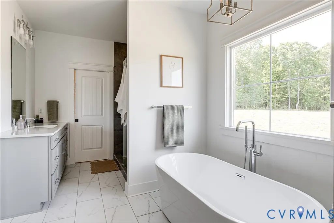
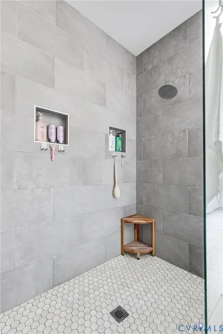
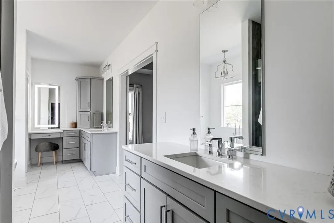
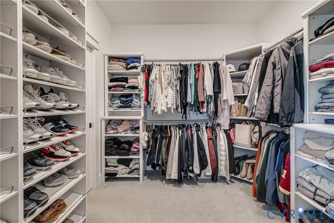
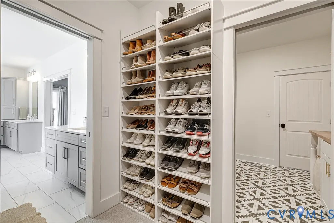
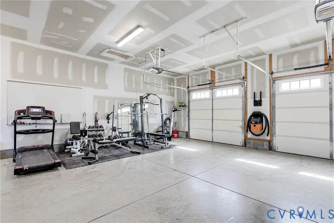
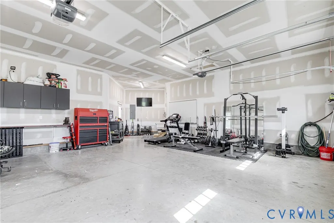
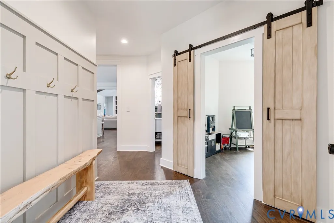
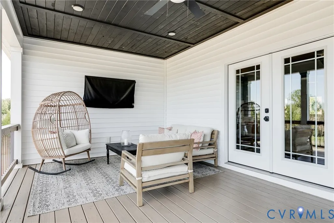
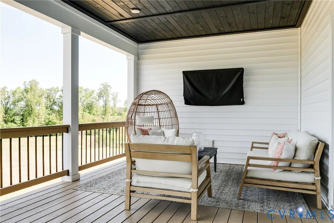
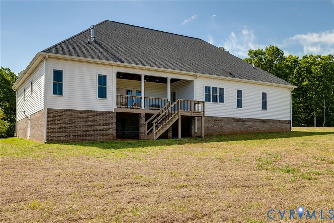
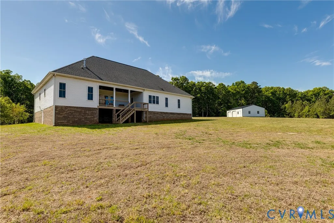
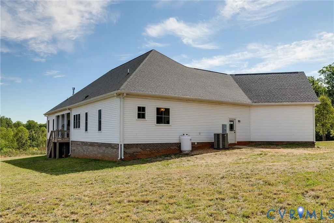
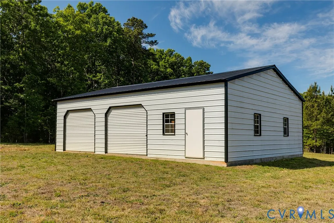
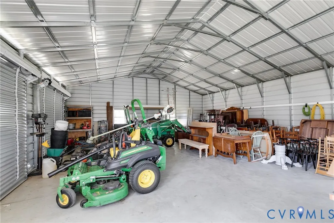
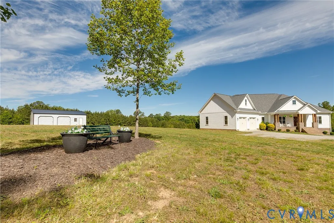
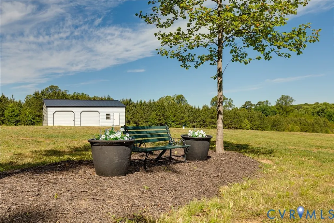
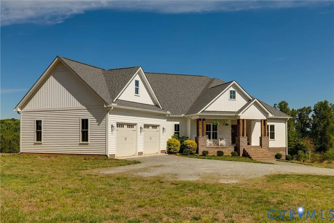
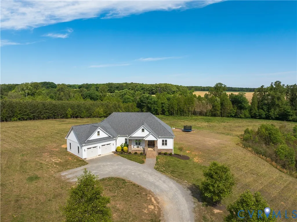
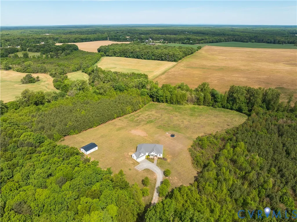
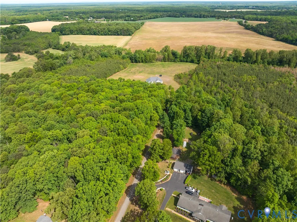
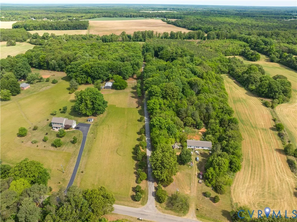
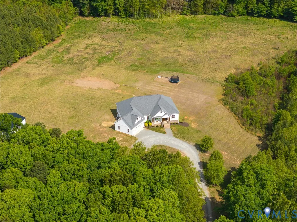
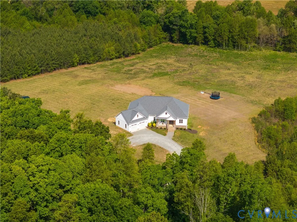
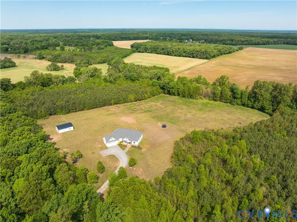
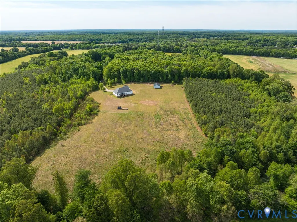
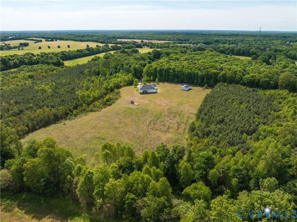
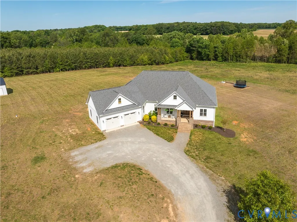
Back on the Market at no fault of the sellers! Don't miss this Immaculate, Custom home on over 13 Acres in Beautiful Goochland County! First Floor Living, wide open concept living space, soaring vaulted ceilings, oversized garage, this home truly has it all! Bright and sunny entry way leads to the open family room with cozy fireplace, custom built-ins, shiplap, and exquisite beamed ceiling. The open kitchen features a gorgeous center island with seating for four, herringbone tile backsplash, a huge pantry, bright white custom cabinetry, stainless steel appliances, double wall ovens, beautiful open shelving, and farmhouse sink, all open to the breakfast nook with built-in bench/window seating. Huge Primary Suite with stunning tray ceiling and barn doors to the expansive luxurious primary bath and walk-in closet. Two remaining bedrooms are adjoined by a convenient Jack & Jill bath. The rear covered deck serves as additional living space, perfect for entertaining or a quiet evening. Separate detached shed/garage on a concrete pad, ready for tools or toys! To note: the lot can possibly be divided two times!
| Elementary School | Middle School | High School |
|---|---|---|
| Randolph Elementary School | Goochland Middle School | Goochland High School |
| Price History | |
|---|---|
| 5/1/2026 | Listed $1,150,000 |
General Features
| Interior Features | Beamed Ceilings,Bookcases,Built-in Features,Bedroom on Main Level,Breakfast Area,Tray Ceiling(s),Ceiling Fan(s),Cathedral Ceiling(s),Separate/Formal Dining Room,Double Vanity,French Door(s)/Atrium Door(s),Fireplace,Granite Counters,High Ceilings,Kitchen Island,Bath in Primary Bedroom,Main Level Primary,Pantry,Recessed Lighting,Walk-In Closet(s) |
|---|---|
| Sewer | Septic Tank |
| Heating | Electric,Heat Pump |
| Cooling | Central Air |
| Possession | Close Of Escrow |
| Roof | Composition,Shingle |
| Appliances | Dishwasher,Microwave,Propane Water Heater,Stove,Tankless Water Heater |
| Exterior Features | Deck,Porch,Storage,Shed |
| Garage Spaces | 2.5 |
| Patio/Porch Features | Front Porch,Deck,Porch |
| Architectural Style | Custom,Ranch |
| Pool Features | None |
| Security Features | Smoke Detector(s) |
| Construction Materials | Drywall,Frame,Vinyl Siding,Wood Siding |
| Year Built | 2019 |
| Stories | 1 |
| Levels | One |
| Property SubType | Single Family Residence |
| Tax Year | 2025 |
| Percent Ownership | Individuals |
| County | Goochland |
| New Construction | false |
| Property Type | Residential |
| Attached Garage | true |
| Subdivision Name | None |
| Garage Y/N | true |
| Total Rooms | 6 |
| Full Baths | 2 |
| Status | Active |
| Directions | I64 to Oilville RD Exit, Oilville RD becomes Hanover RD, Right on Shallow Well RD, Left on Seay RD, Property is on the Left |
| High School | Goochland |
| Zoning Description | A-2 |
| MLS Area | 24 - Goochland |
| Lot Size Units | Acres |
| Waterfront Y/N | false |
| Elementary School | Randolph |
| Year Built Details | Actual |
| Tax Annual Amount | 5302.65 |
| Middle/Junior High School | Goochland |
| Property Condition | Resale |
| Days on Market | 4 |
| Standard Status | Active |
| Occupancy Type | Owner |
| Tax Assessed Value | 1000500 |
| Tax Lot | D |
| Ownership Type | Sole Proprietor |
| Property Sub Type Additional | Single Family Residence |
| Expected Active Date | 2026-05-01 |
Interior Features
| Basement | Crawl Space |
|---|---|
| Flooring | Tile,Wood |
| Total Fireplaces | 1 |
| Fireplace Features | Gas |
| Total Stories | 1 |
| Basement (Y/N) | false |
| Air Conditioning Y/N | true |
| Heating Y/N | true |
| Window Features | Thermal Windows |
| Fireplace Y/N | true |
| Half Baths | 1 |
| Laundry Features | Washer Hookup,Dryer Hookup |
| Total Bedrooms | 3 |
| LivingAreaSource | Owner |
| Total Baths | 3 |
Exterior Features
| Fencing | None |
|---|---|
| Parking Features | Attached,Garage,Garage Door Opener,Oversized |
| Water Source | Well |
| Lot Size Area | 13.41 |
| Lot Size Acres | 13.41 |
| Door Features | French Doors |
Amenities
- Foreclosure
- Views
- Short Sale
- New Construction
- Adult 55+
- Lease To Own
- No HOA Fees
- Furnished
- Primary On Main
- Air Conditioning
- Seller Finance
- Green
- Fixer Upper
- Horse
- Golf
- Fireplace
- Deck
- Garage
- Basement
- Pool
Property vs Single Family Average in 23103
Price
Taxes
Year Built
 All or a portion of the multiple listing information is provided by the Central Virginia Regional Multiple Listing Service, LLC, from a copyrighted compilation of listings. All CVR MLS information provided is deemed reliable but is not guaranteed accurate. The compilation of listings and each individual listing are ©2026 Central Virginia Regional Multiple Listing Service, LLC. All rights reserved.
All MLS listings are © 2026 Central Virginia Regional Multiple Listing Service, LLC. All
All or a portion of the multiple listing information is provided by the Central Virginia Regional Multiple Listing Service, LLC, from a copyrighted compilation of listings. All CVR MLS information provided is deemed reliable but is not guaranteed accurate. The compilation of listings and each individual listing are ©2026 Central Virginia Regional Multiple Listing Service, LLC. All rights reserved.
All MLS listings are © 2026 Central Virginia Regional Multiple Listing Service, LLC. All
 © BRIGHT, All Rights Reserved
