
Primary on Main
Address
8004 Cameron Road, Henrico, VA
Price
$ 995,000
Property Attributes
- MLS#2617863
- TypeSingle Family
- Listing Status Pending
- CountyHenrico
- CityHenrico
- Area22 - Henrico
- NeighborhoodWestham Ridge
- Zip23229
- Style
- Year Built1952
- Taxes$ 7043
- Price$ 995,000
- Bedrooms3
- Full Bathrooms2
- Half Bathrooms1
- Sqr Footage2431
- Lot Size0.5746 Acres
Data Source:
Central Virginia Regional MLS (CVRMLS)
Property Description
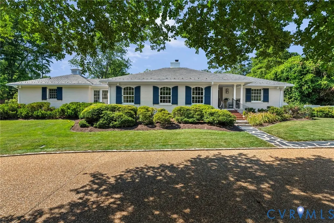
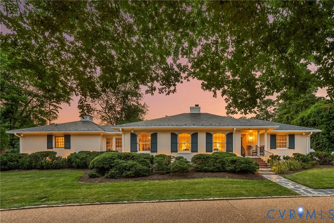
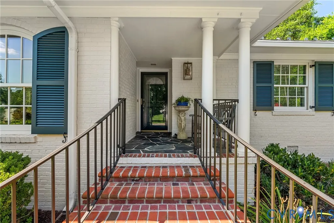
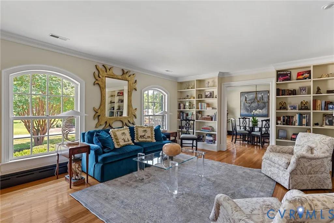
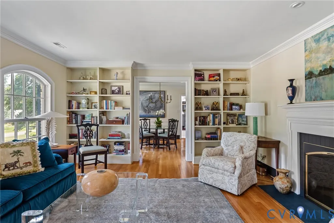
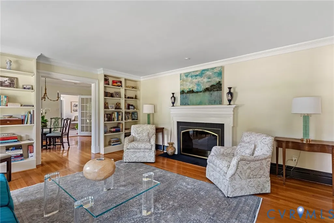
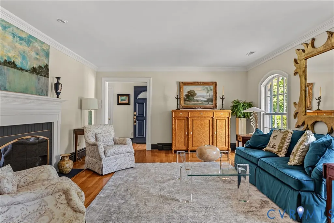
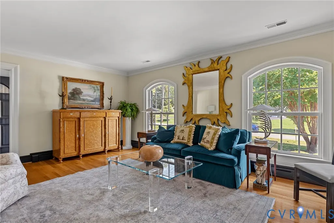
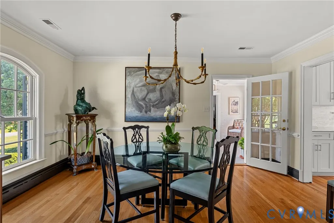
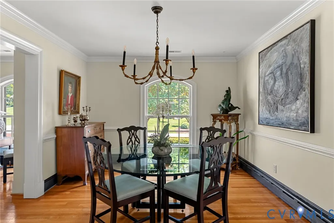
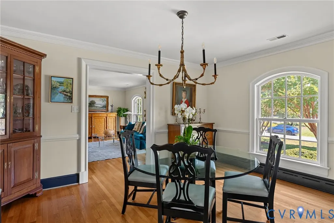
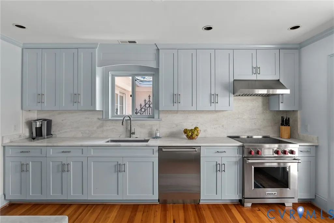
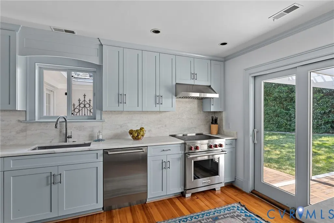
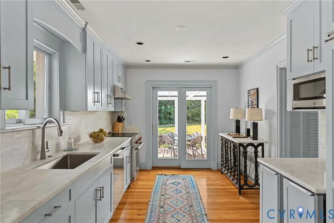
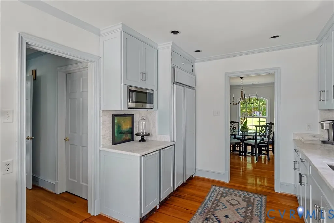
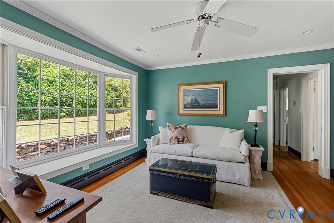
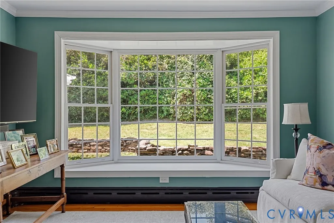
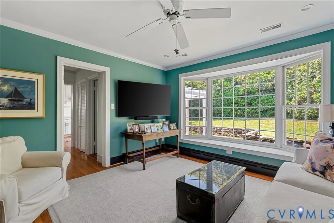
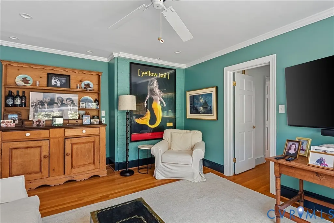
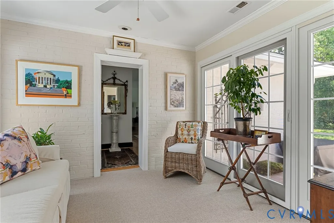
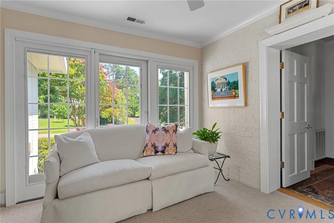
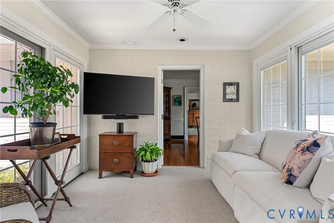
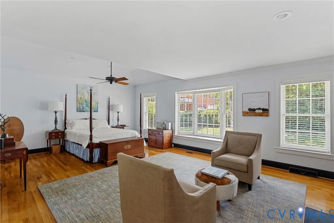
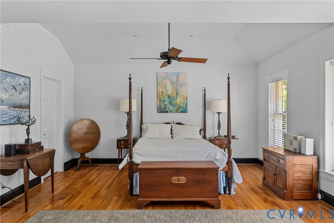
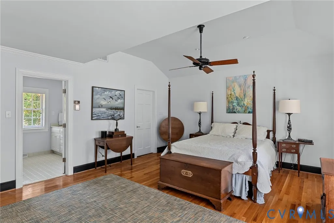
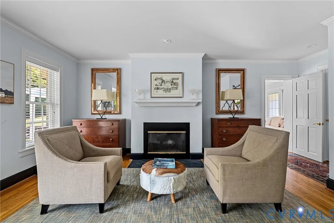
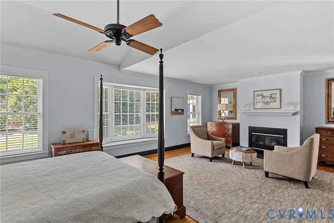
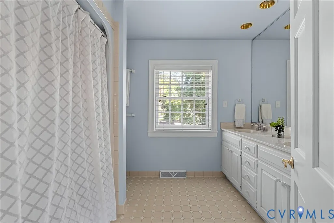
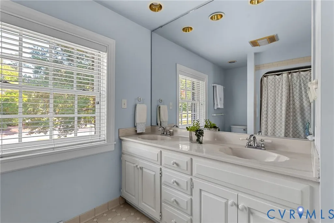
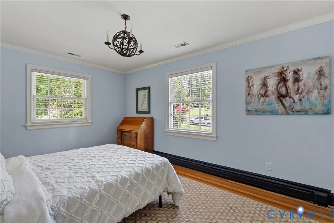
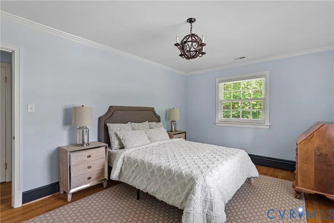
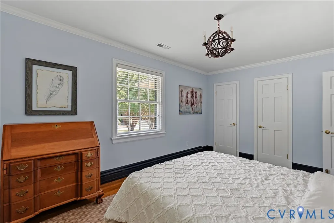
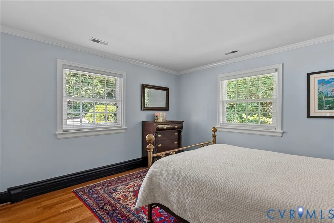
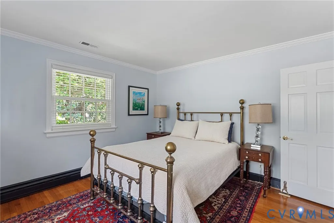
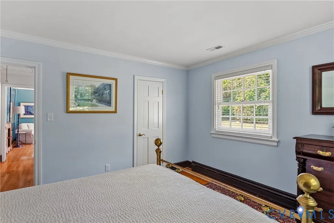
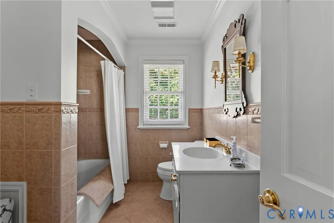
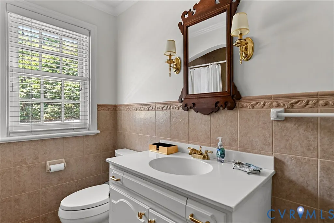
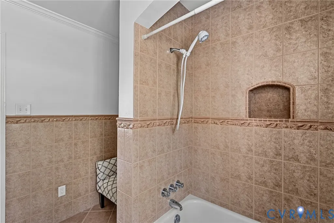
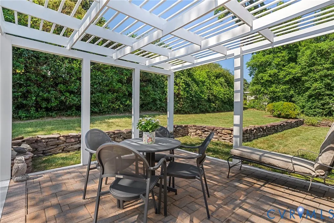
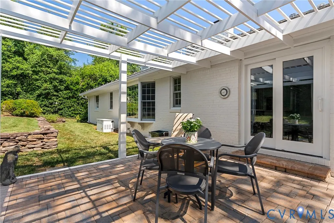
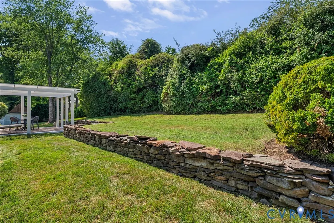
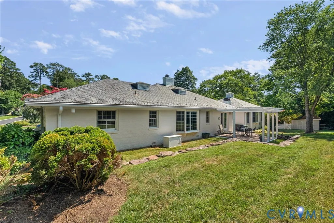
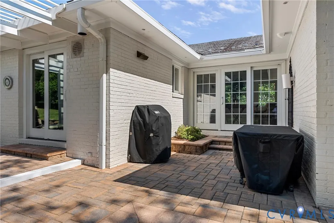
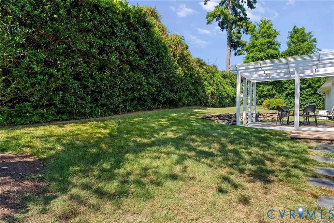
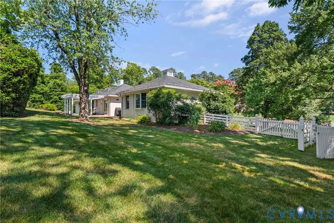
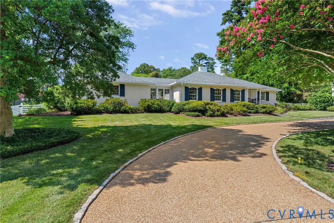
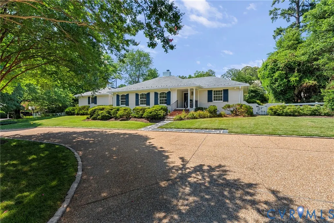
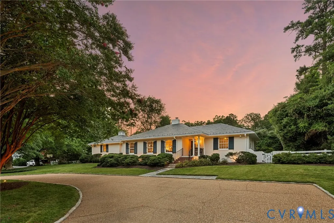
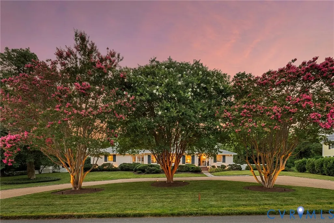
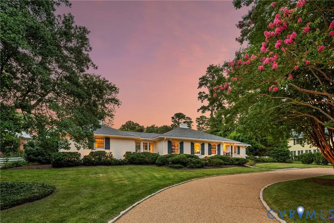
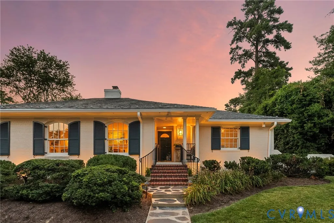
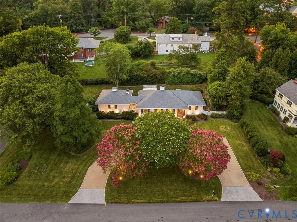
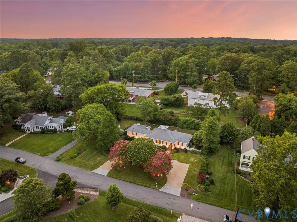
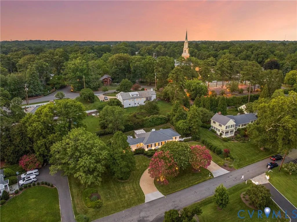
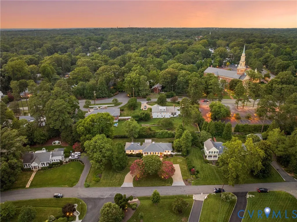
Stunning one-floor living in the heart of Westham! Walkable to U/R and a quick drive to area schools. 8004 Cameron features beautiful hardwood floors in most rooms, dual heating systems, a renovated Kitchen (2025) and professionally landscaped front and back yards. Enter through a welcoming covered Front Porch and Foyer. A gorgeous Living Room awaits you with a gas fireplace, custom bookshelves, and lovely views to this pretty neighborhood. The elegant Dining Room features hardwood floors and lots of space for entertaining. The Kitchen was re-done in 2025 and features marble tops and backsplash, new Cove dishwasher, Wolf electric oven and cooktop, microwave; there is a SubZero fridge and Scotsman icemakers. There is room for a small table and chairs and a three-light window and exit to back patio for grilling and entertaining. The back yard showcases sitting areas, landscaping and great privacy. The Morning Room has 2 walls of windows and French doors to the yards; it's perfect for enjoying a morning cup, snuggling up with a good book. The spacious Primary Bedroom (measures 24' by 19') features a wood-burning fireplace, down accent lights, an ensuite Bath with dual vanity, tub/shower and 2 walk-in closets and has its own zone for hot water, heat and A/C. 2 Bedrooms and a Full Bath on the other side of the house complete the floorplan. This home and yard have been lovingly maintained and is a very special spot for its next owners to enjoy.
| Elementary School | Middle School | High School |
|---|---|---|
| Tuckahoe Elementary School | Tuckahoe Middle School | Freeman High School |
| Price History | |
|---|---|
| 7/10/2026 | Listed $995,000 |
General Features
| Interior Features | Bookcases,Built-in Features,Bedroom on Main Level,Bay Window,Ceiling Fan(s),Separate/Formal Dining Room,Fireplace,Granite Counters,Bath in Primary Bedroom,Main Level Primary,Recessed Lighting,Walk-In Closet(s) |
|---|---|
| Sewer | Public Sewer |
| Heating | Electric,Heat Pump,Hot Water,Natural Gas,Zoned |
| Cooling | Zoned |
| Possession | Negotiable |
| Roof | Slate |
| Appliances | Dryer,Dishwasher,Electric Cooking,Electric Water Heater,Gas Water Heater,Ice Maker,Microwave,Oven,Refrigerator |
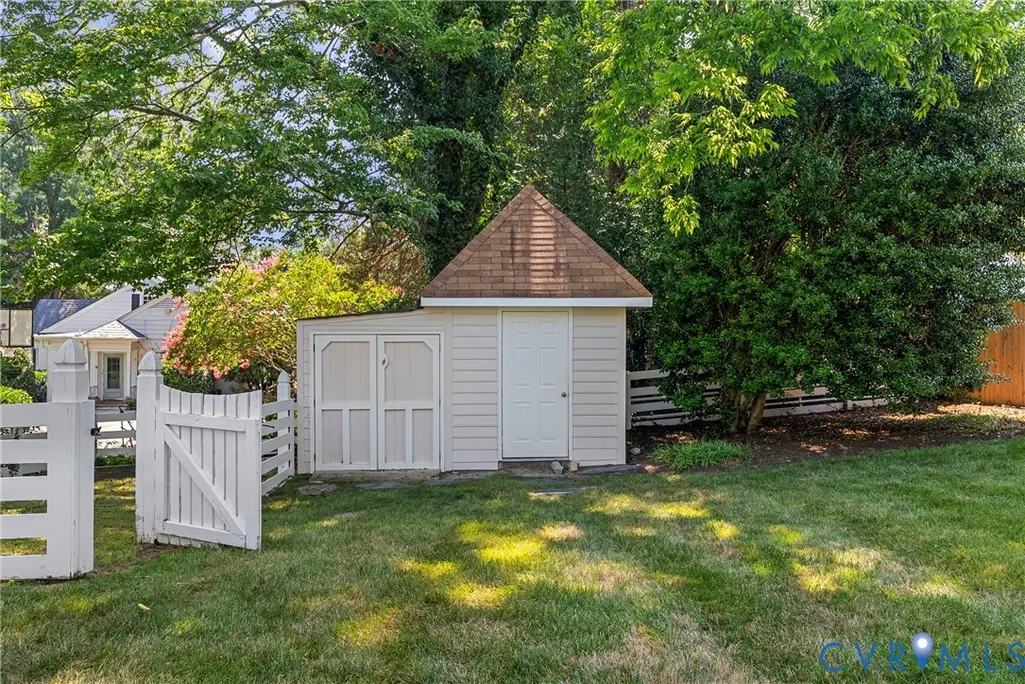
| Exterior Features | Sprinkler/Irrigation,Lighting,Porch,Storage,Shed,Paved Driveway |
| Patio/Porch Features | Rear Porch,Front Porch,Patio,Porch |
| Architectural Style | Ranch |
| Pool Features | None |
| Construction Materials | Brick,Drywall |
| Exclusions | Chandelier in Dining Rm |
| Year Built | 1952 |
| Stories | 1 |
| Levels | One |
| Property SubType | Single Family Residence |
| Tax Year | 2025 |
| Percent Ownership | Individuals |
| County | Henrico |
| New Construction | false |
| Property Type | Residential |
| Subdivision Name | Westham Ridge |
| Garage Y/N | false |
| Other Structures | Shed(s) |
| Total Rooms | 9 |
| Full Baths | 2 |
| Status | Pending |
| Directions | From River Road, turn south onto Ridge Road, turn right onto Cameron Road and 8004 is on the right. |
| High School | Freeman |
| Disclosures | Seller Disclosure |
| Zoning Description | R2 |
| MLS Area | 22 - Henrico |
| Lot Size Units | Acres |
| Waterfront Y/N | false |
| Elementary School | Tuckahoe |
| Year Built Details | Actual |
| Tax Annual Amount | 7043.38 |
| Middle/Junior High School | Tuckahoe |
| Property Condition | Resale |
| Days on Market | 9 |
| Standard Status | Pending |
| Occupancy Type | Owner |
| Tax Assessed Value | 848600 |
| Tax Lot | 14 |
| Ownership Type | Sole Proprietor |
| Property Sub Type Additional | Single Family Residence |
Interior Features
| Basement | Crawl Space |
|---|---|
| Flooring | Carpet,Tile,Wood |
| Total Fireplaces | 2 |
| Fireplace Features | Gas,Wood Burning |
| Total Stories | 1 |
| Basement (Y/N) | false |
| Air Conditioning Y/N | true |
| Heating Y/N | true |
| Fireplace Y/N | true |
| Half Baths | 1 |
| BuyerOfficeEmail | nick.dambrosia@LNF.com |
| Total Bedrooms | 3 |
| LivingAreaSource | Appraiser |
| Total Baths | 3 |
Exterior Features
| Fencing | Back Yard,Fenced |
|---|---|
| Parking Features | Circular Driveway,Driveway,Paved |
| Lot Features | Landscaped |
| Water Source | Public |
| Lot Size Area | 0.5746 |
| Lot Size Acres | 0.5746 |
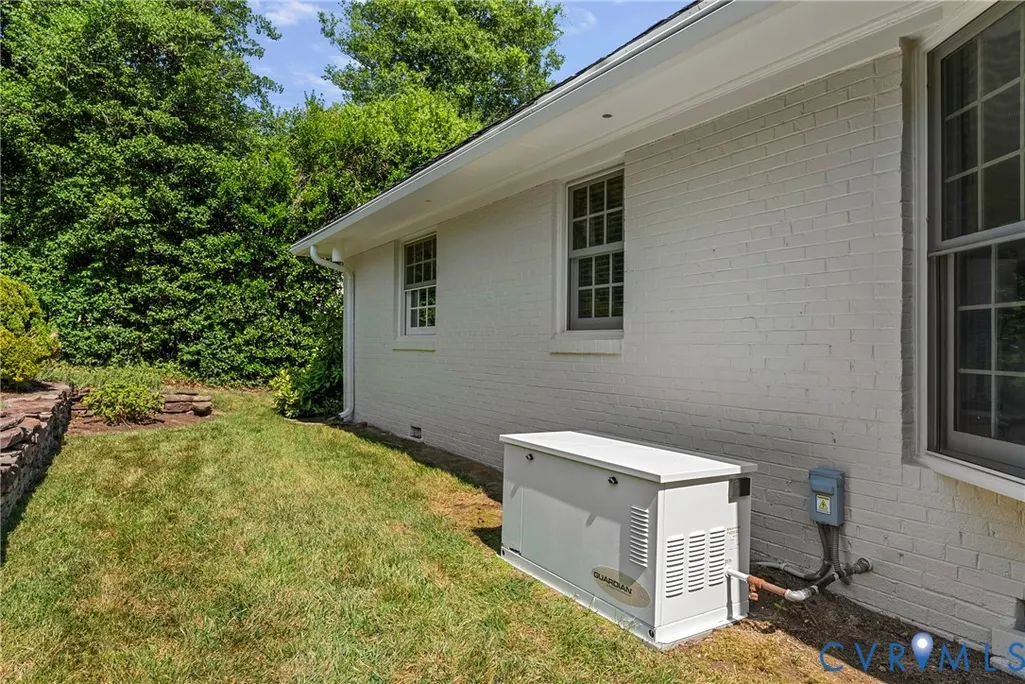
| Other Equipment | Generator |
Amenities
- Foreclosure
- Views
- Short Sale
- New Construction
- Adult 55+
- Lease To Own
- No HOA Fees
- Furnished
- Primary On Main
- Air Conditioning
- Seller Finance
- Green
- Fixer Upper
- Horse
- Golf
- Fireplace
- Deck
- Garage
- Basement
- Pool
Property vs Single Family Average in 23229
Price
Taxes
Year Built
 All or a portion of the multiple listing information is provided by the Central Virginia Regional Multiple Listing Service, LLC, from a copyrighted compilation of listings. All CVR MLS information provided is deemed reliable but is not guaranteed accurate. The compilation of listings and each individual listing are ©2026 Central Virginia Regional Multiple Listing Service, LLC. All rights reserved.
All MLS listings are © 2026 Central Virginia Regional Multiple Listing Service, LLC. All
All or a portion of the multiple listing information is provided by the Central Virginia Regional Multiple Listing Service, LLC, from a copyrighted compilation of listings. All CVR MLS information provided is deemed reliable but is not guaranteed accurate. The compilation of listings and each individual listing are ©2026 Central Virginia Regional Multiple Listing Service, LLC. All rights reserved.
All MLS listings are © 2026 Central Virginia Regional Multiple Listing Service, LLC. All
 © BRIGHT, All Rights Reserved
