
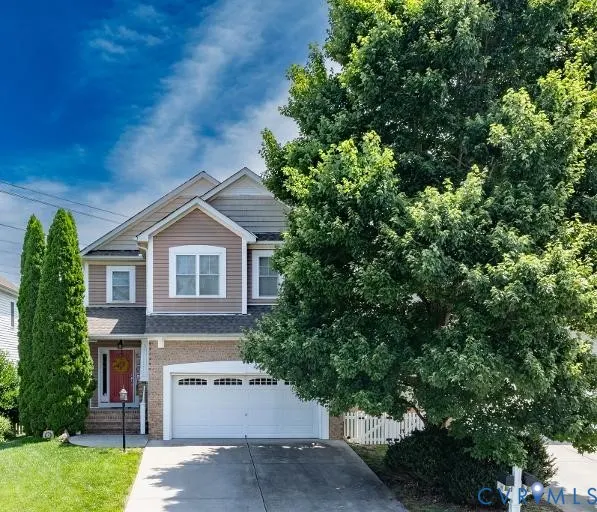
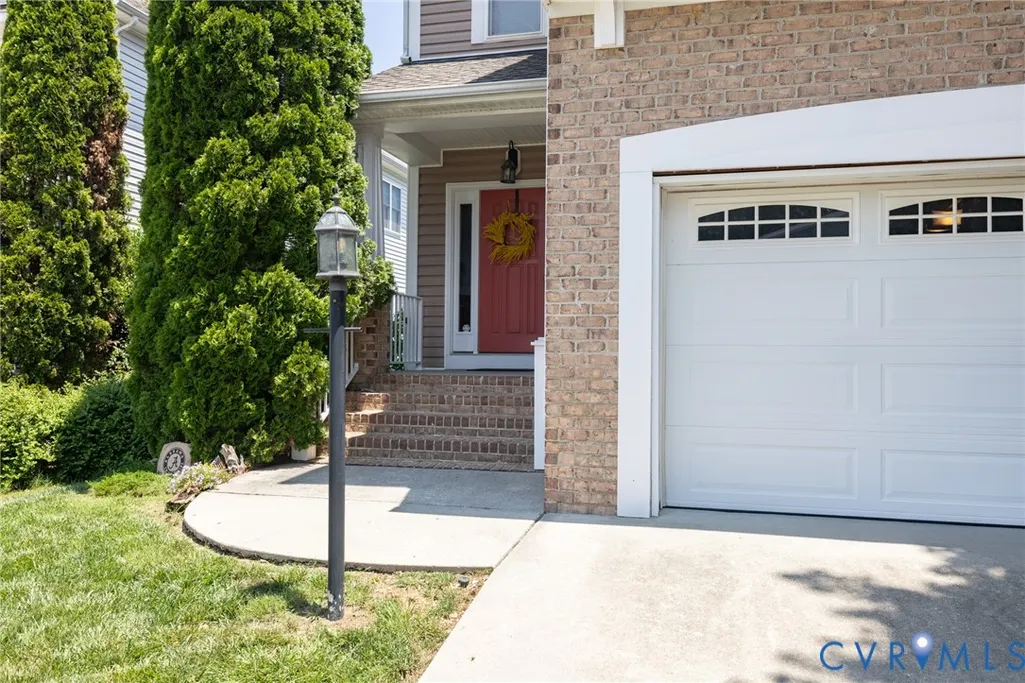
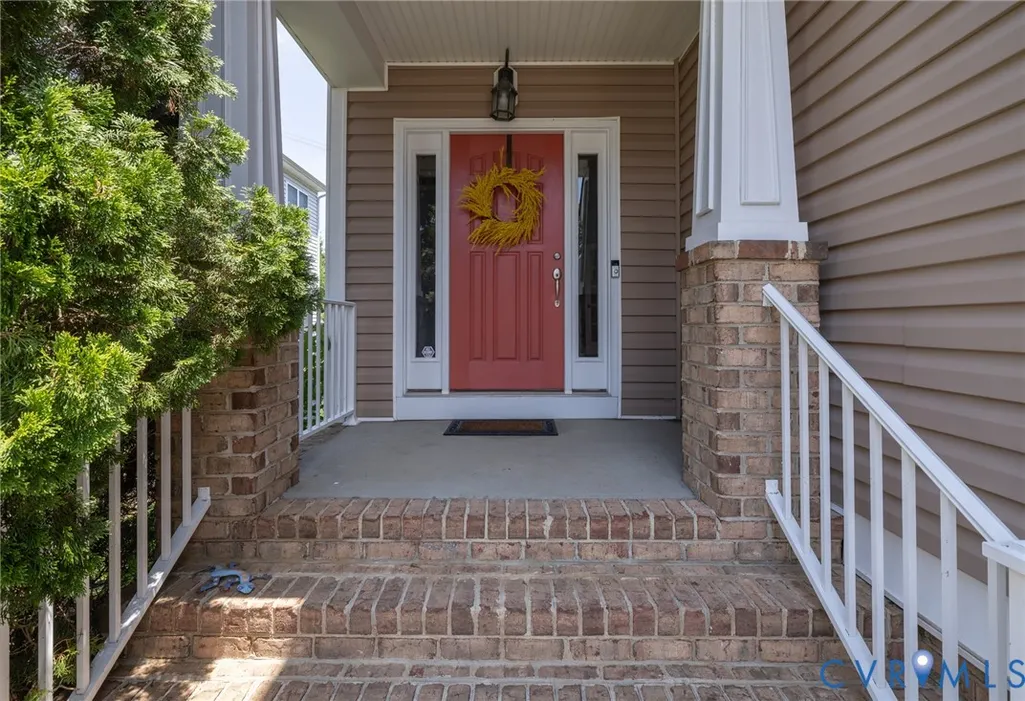
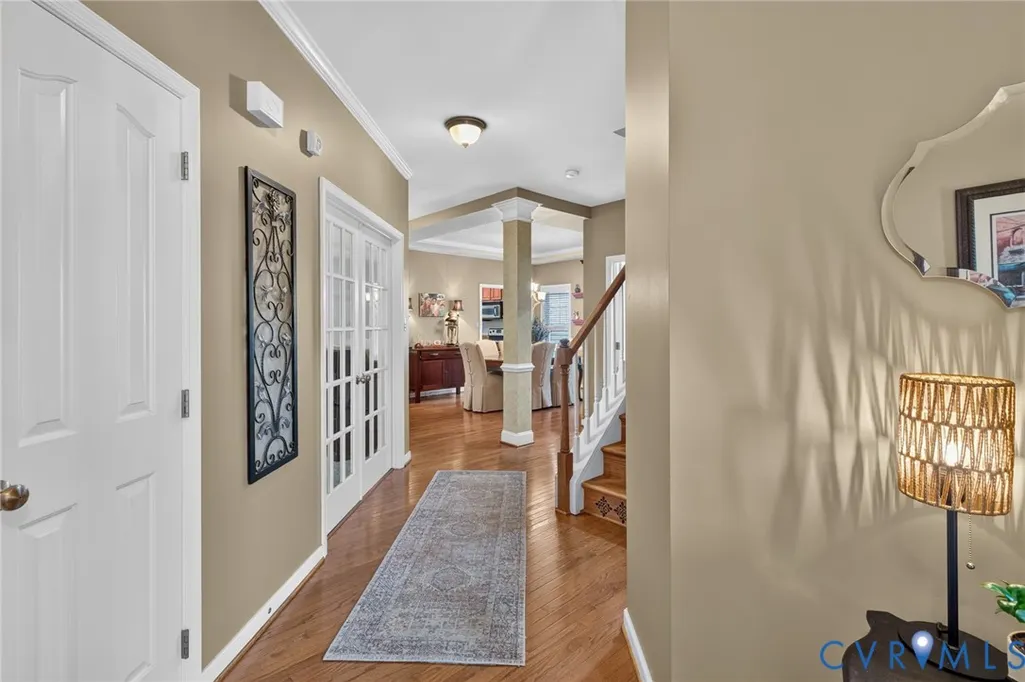
Address
937 Gorham Court, Midlothian, VA
Price
$ 454,900
Property Attributes
- MLS#2623286
- TypeSingle Family
- Listing Status Active
- CountyChesterfield
- CityMidlothian
- Area62 - Chesterfield
- NeighborhoodHawthorne Village
- Zip23114
- Style
- Year Built2006
- Taxes$ 3728
- Price$ 454,900
- Bedrooms3
- Full Bathrooms2
- Half Bathrooms1
- Sqr Footage2291
- Lot Size0.119 Acres
Data Source:
Central Virginia Regional MLS (CVRMLS)
Property Description
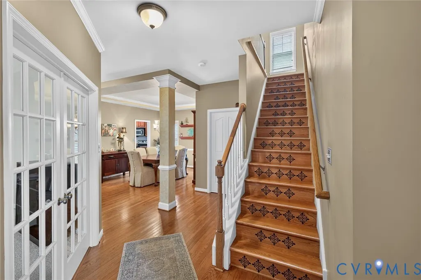
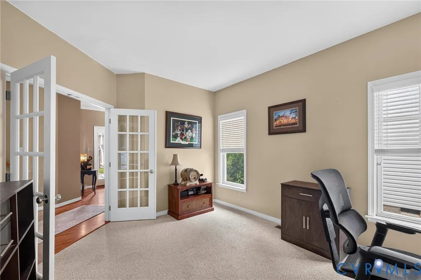
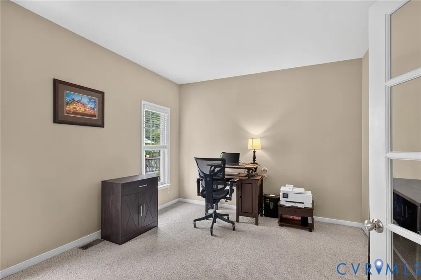
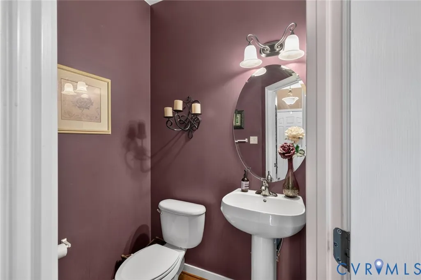
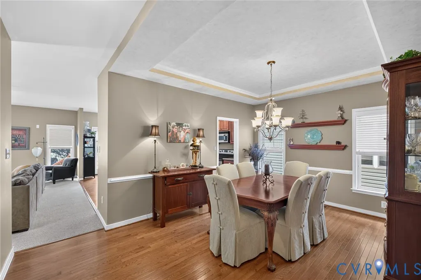
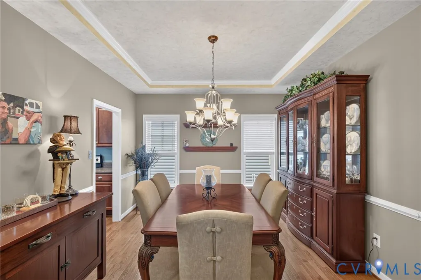
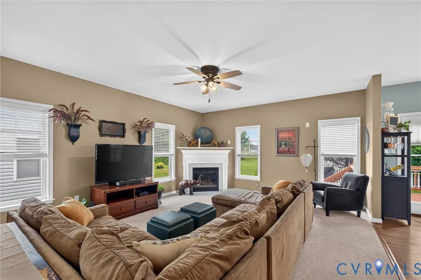
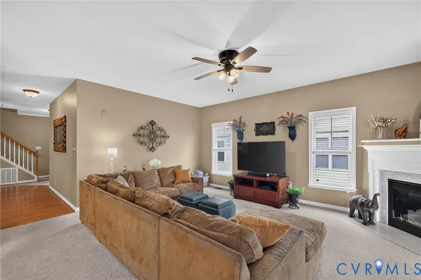
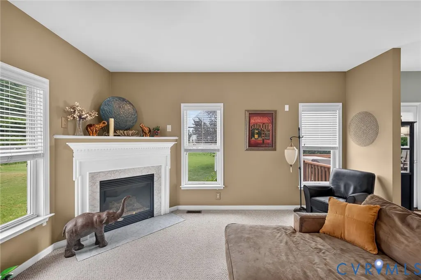
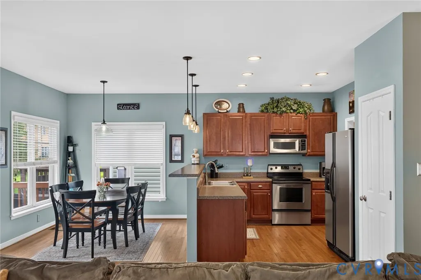
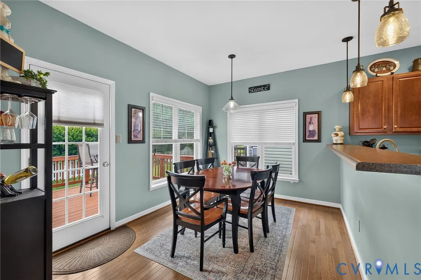
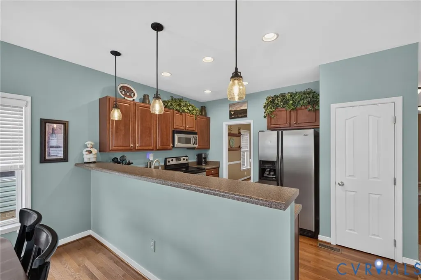
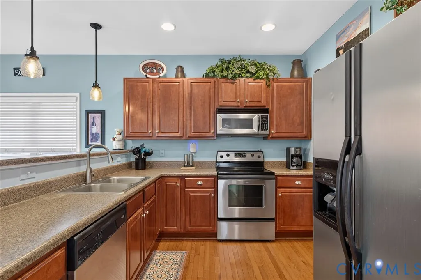
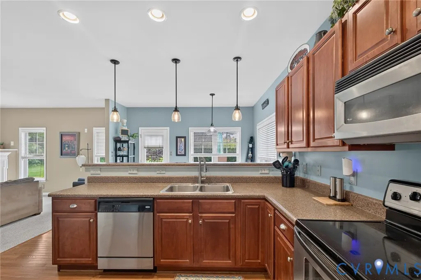
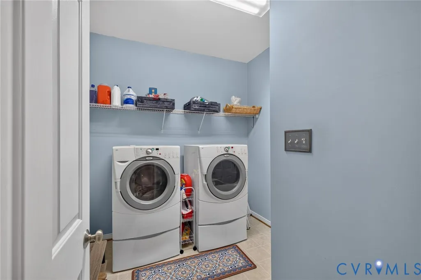
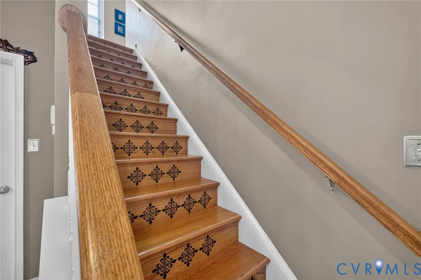
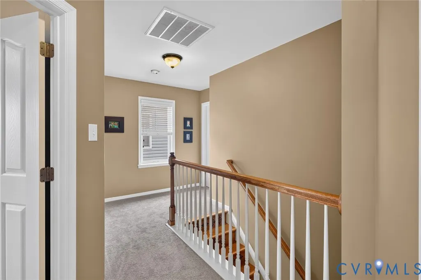
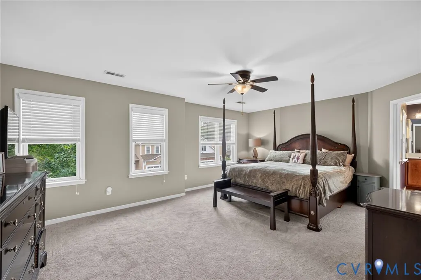
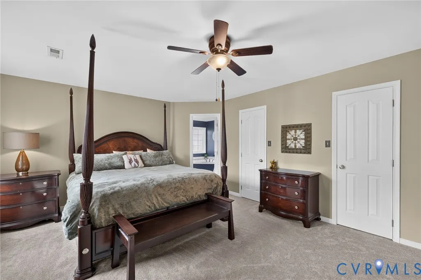
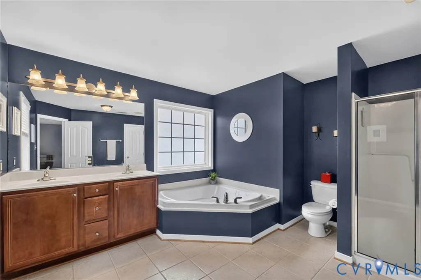
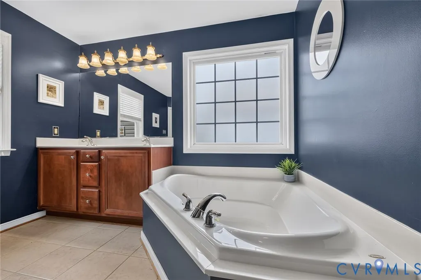
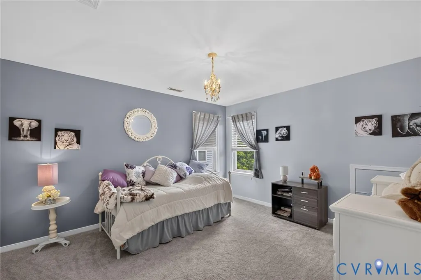
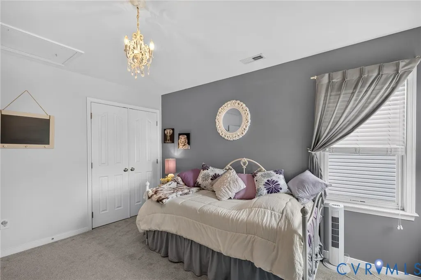
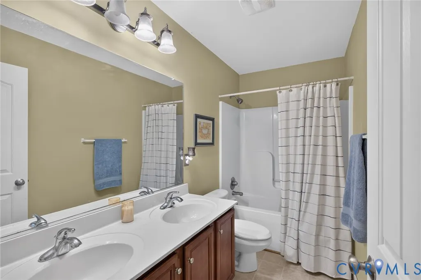
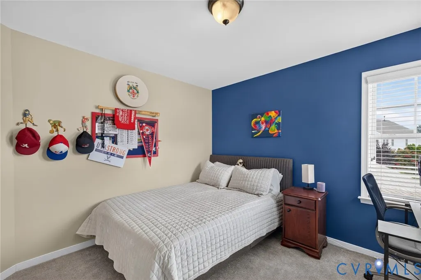
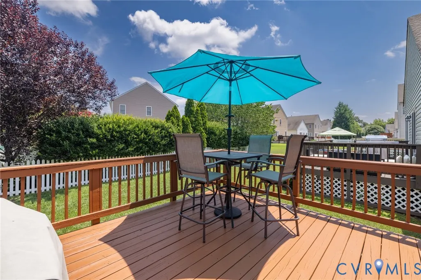
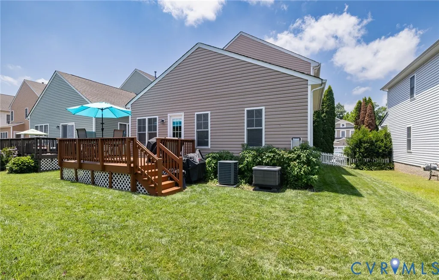
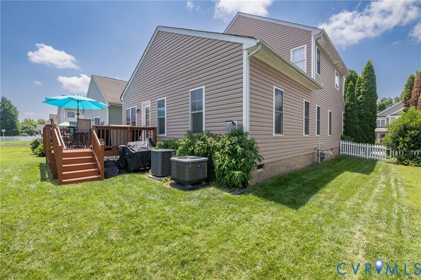
Welcome to 937 Gorham Court located in Hawthorn Village, part of one of Midlothian’s premier communities, Charter Colony. This charming single-family home showcases timeless Craftsman-inspired architecture that complements the character of the community. The first floor features a formal dining room, a private home office, and a spacious open concept living area. Family room with a cozy gas fireplace is open to kitchen and casual dining area. The kitchen is equipped with stainless steel appliances, bar seating, and a sunny breakfast nook, making it ideal for both everyday living and entertaining. A convenient laundry room and powder room complete the main level. Refrigerator conveys! Upstairs, you’ll find three bedrooms and two full baths, including a spacious primary suite with walk-in closets and a private en-suite bath. Additional highlights include recessed lighting in the kitchen and brand-new carpet throughout the second floor. Enjoy all that Charter Colony has to offer, including exceptional community amenities, and a convenient location close to shopping, dining, parks, and major commuter routes.
| Elementary School | Middle School | High School |
|---|---|---|
| Evergreen Elementary School | Tomahawk Creek Middle School | Midlothian High School |
| Price History | |
|---|---|
| 8/26/2026 | Listed $454,900 |
General Features
| Interior Features | Breakfast Area,Tray Ceiling(s),Ceiling Fan(s),Dining Area,Separate/Formal Dining Room,Double Vanity,Eat-in Kitchen,French Door(s)/Atrium Door(s),Fireplace,High Ceilings,Pantry,Recessed Lighting |
|---|---|
| Sewer | Public Sewer |
| Heating | Heat Pump,Natural Gas,Zoned |
| Cooling | Electric,Heat Pump,Zoned |
| Possession | Close Of Escrow |
| Roof | Composition |
| Appliances | Dishwasher,Exhaust Fan,Electric Cooking,Disposal,Gas Water Heater,Microwave,Range,Refrigerator |
| Exterior Features | Deck,Paved Driveway |
| HOA | 267 |
| Garage Spaces | 2 |
| Association Fee Includes | Pool(s),Recycling,Recreation Facilities,Trash |
| Patio/Porch Features | Front Porch,Deck |
| Architectural Style | Craftsman |
| Pool Features | Pool,Community |
| Security Features | Security System |
| Construction Materials | Frame,Vinyl Siding |
| Year Built | 2006 |
| Stories | 2 |
| Levels | Two |
| Property SubType | Single Family Residence |
| Tax Year | 2026 |
| Percent Ownership | Individuals |
| Community Features | Basketball Court,Common Grounds/Area,Clubhouse,Playground,Pool,Tennis Court(s) |
| Assoc Fee Paid Per | Quarterly |
| County | Chesterfield |
| New Construction | false |
| Property Type | Residential |
| Home Owner Assoc | true |
| Attached Garage | true |
| Subdivision Name | Hawthorne Village |
| Garage Y/N | true |
| Total Rooms | 7 |
| Full Baths | 2 |
| Status | Active |
| Directions | Take 288 to Woolridge Rd exit, rt. on Coalfield, turn right into Hawthorne Village. |
| High School | Midlothian |
| Zoning Description | R9 |
| MLS Area | 62 - Chesterfield |
| Lot Size Units | Acres |
| Waterfront Y/N | false |
| Elementary School | Evergreen |
| Year Built Details | Actual |
| Tax Annual Amount | 3728.21 |
| Middle/Junior High School | Tomahawk Creek |
| Property Condition | Resale |
| Days on Market | 12 |
| Standard Status | Active |
| Occupancy Type | Vacant |
| Tax Assessed Value | 418900 |
| Tax Lot | 25 |
| Ownership Type | Sole Proprietor |
| Property Sub Type Additional | Single Family Residence |
Interior Features
| Basement | Crawl Space |
|---|---|
| Flooring | Partially Carpeted,Wood |
| Fireplace Features | Gas |
| Total Stories | 2 |
| Basement (Y/N) | false |
| Air Conditioning Y/N | true |
| Heating Y/N | true |
| Fireplace Y/N | true |
| Half Baths | 1 |
| Total Bedrooms | 3 |
| LivingAreaSource | Assessor |
| Total Baths | 3 |
Exterior Features
| Parking Features | Attached,Driveway,Garage,Paved |
|---|---|
| Lot Features | Cul-De-Sac |
| Water Source | Public |
| Lot Size Area | 0.119 |
| Lot Size Acres | 0.119 |
| Door Features | French Doors |
Amenities
- Foreclosure
- Views
- Short Sale
- New Construction
- Adult 55+
- Lease To Own
- No HOA Fees
- Furnished
- Primary On Main
- Air Conditioning
- Seller Finance
- Green
- Fixer Upper
- Horse
- Golf
- Fireplace
- Deck
- Garage
- Basement
- Pool
Property vs Single Family Average in 23114
Price
Taxes
Year Built
 All or a portion of the multiple listing information is provided by the Central Virginia Regional Multiple Listing Service, LLC, from a copyrighted compilation of listings. All CVR MLS information provided is deemed reliable but is not guaranteed accurate. The compilation of listings and each individual listing are ©2026 Central Virginia Regional Multiple Listing Service, LLC. All rights reserved.
All MLS listings are © 2026 Central Virginia Regional Multiple Listing Service, LLC. All
All or a portion of the multiple listing information is provided by the Central Virginia Regional Multiple Listing Service, LLC, from a copyrighted compilation of listings. All CVR MLS information provided is deemed reliable but is not guaranteed accurate. The compilation of listings and each individual listing are ©2026 Central Virginia Regional Multiple Listing Service, LLC. All rights reserved.
All MLS listings are © 2026 Central Virginia Regional Multiple Listing Service, LLC. All
 © BRIGHT, All Rights Reserved
