
Address
6401 Cookes Farm Drive, Henrico, VA
Price
$ 575,000
Property Attributes
- MLS#2624498
- TypeSingle Family
- Listing Status Active
- CountyHenrico
- CityHenrico
- Area40 - Henrico
- NeighborhoodTurkey Island Bluffs
- Zip23231
- Style
- Year Built2004
- Taxes$ 4327
- Price$ 575,000
- Bedrooms4
- Full Bathrooms2
- Half Bathrooms1
- Sqr Footage3187
- Lot Size1 Acres
Data Source:
Central Virginia Regional MLS (CVRMLS)
Property Description
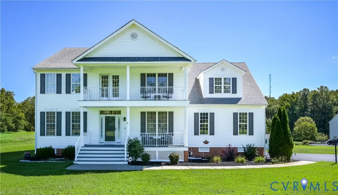
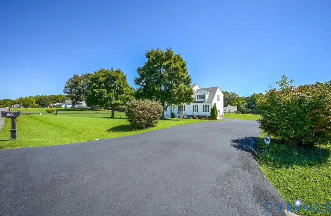
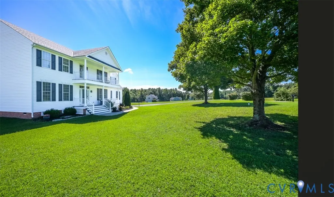
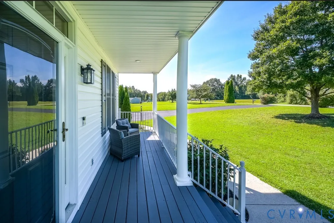
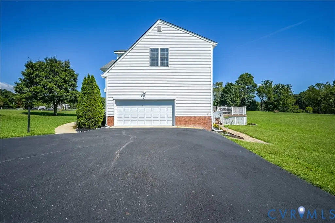
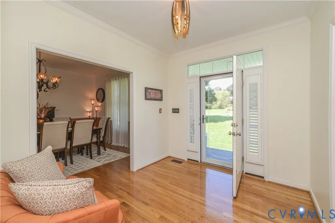
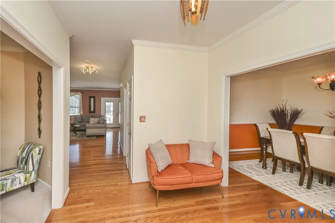
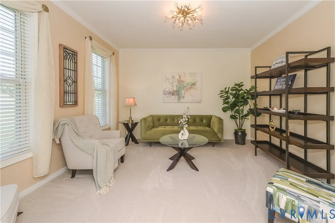
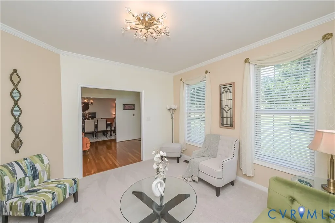
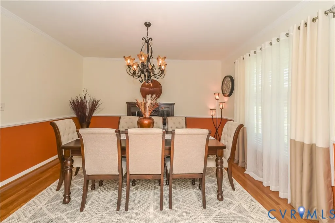
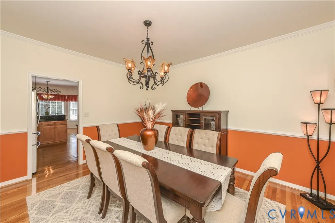
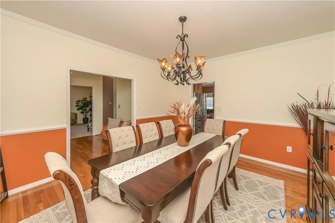
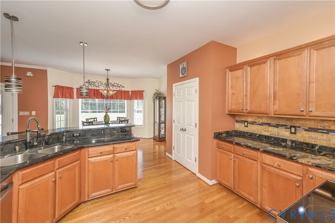
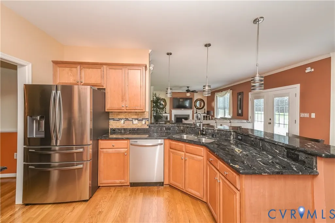
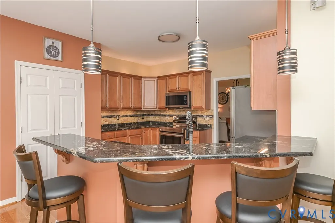
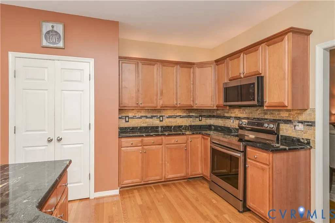
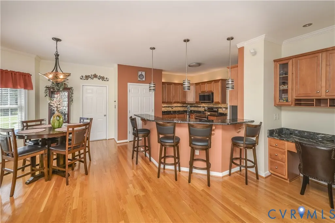
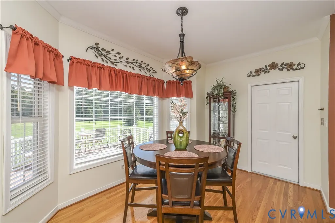
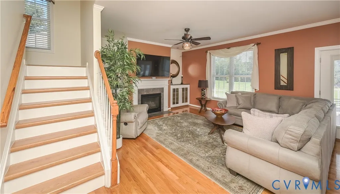
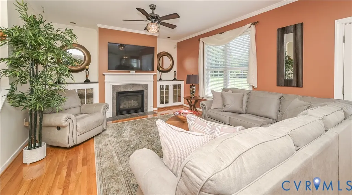
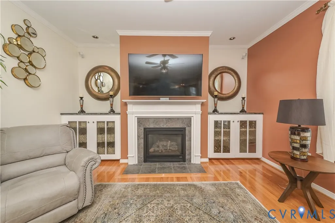
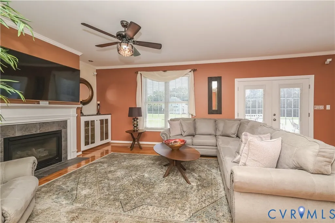
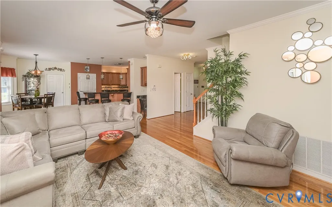
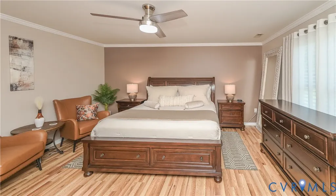
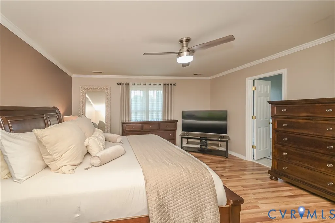
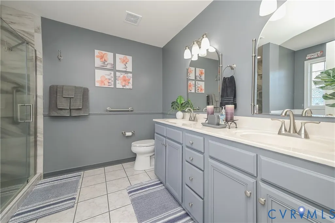
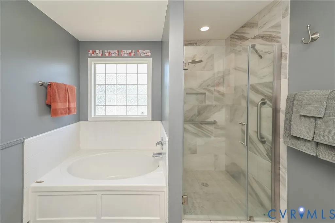
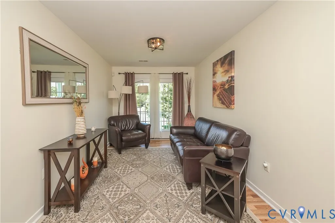
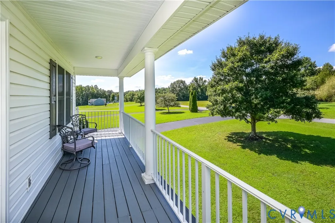
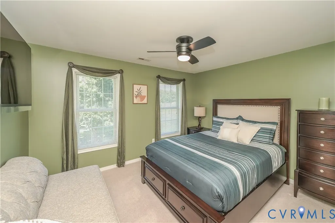
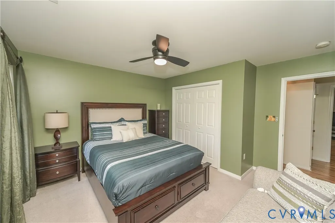
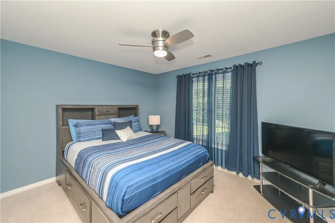
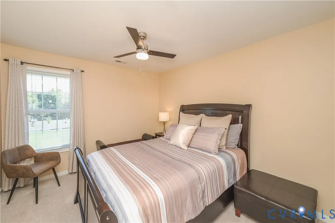
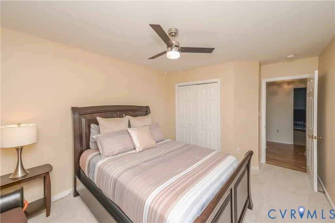
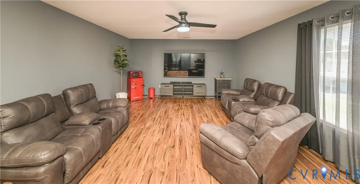
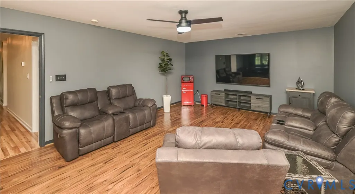
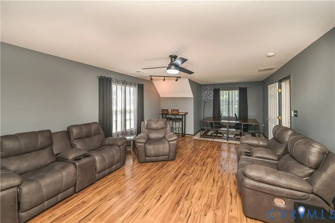
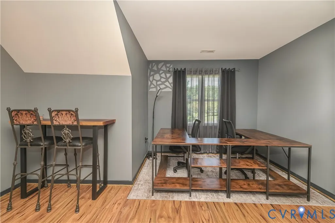
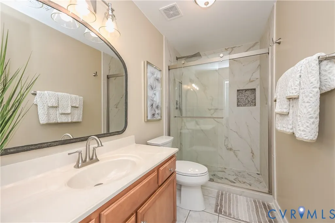
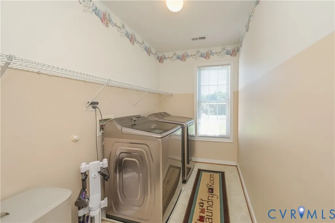
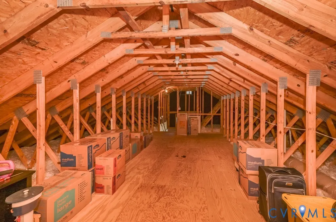
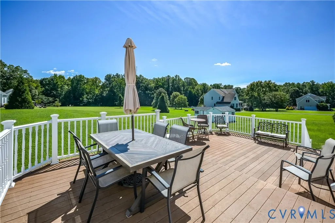
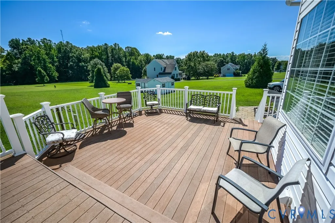
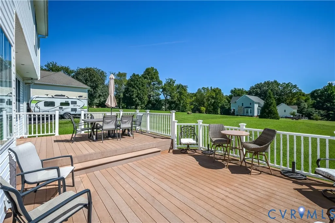
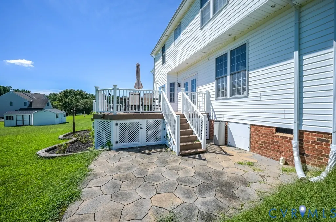
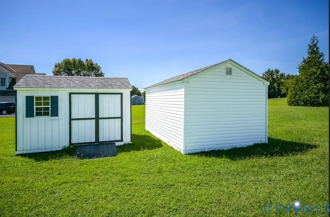
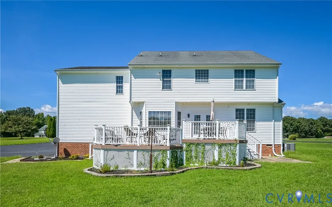
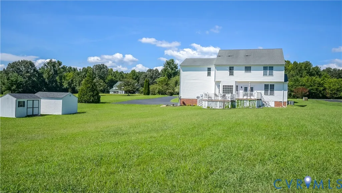
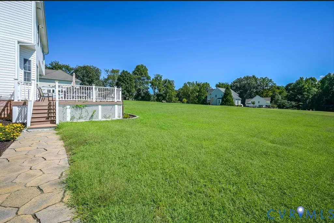
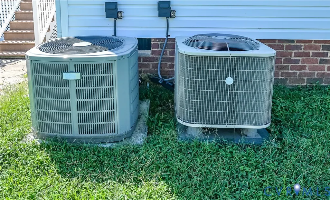
Welcome to 6401 Cookes Farm Drive in desirable Turkey Island Bluffs! This well-maintained transitional home offers nearly 3,200 square feet, 4 bedrooms, 2.5 baths, and a 2.5-car attached side-entry garage. Welcoming you from the front country porch, the main level features a formal dining room and living room, while the spacious family room showcases beautiful wood floors, a gas fireplace, and built-in cabinetry. The family room flows seamlessly into the gourmet kitchen, complete with granite countertops, tile backsplash, a large pantry, breakfast nook, and breakfast bar. Upstairs, you will find a beautiful sitting area with access to the large balcony. The spacious owner's suite features LVP flooring, a walk-in closet, ceiling fan, and an en-suite bath with tile flooring, dual vanity, garden tub, and tiled shower. The large bonus room offers endless possibilities and could be used as a media room, home office, playroom, or even a 5th bedroom. You will also find 3 additional bedrooms, a hall bath, and a convenient laundry room complete the second level. The unfinished third level offers additional living space to suit your needs. Additional features include two detached sheds, one with electricity; dual-zone HVAC; whole-home air purifier system; RainSoft home water filtration system; and dedicated RV and portable generator outlets. Enjoy grilling and entertaining on the spacious two-tiered rear deck. With its generous living spaces, versatile bonus room, extensive features, and plenty of room for a growing family, this home is one you won't want to miss. Schedule your showing today!
| Elementary School | Middle School | High School |
|---|---|---|
| Mehfoud Elementary School | Elko Middle School | Varina High School |
| Price History | |
|---|---|
| 9/11/2026 | Listed $575,000 |
General Features
| Interior Features | Breakfast Area,Ceiling Fan(s),Separate/Formal Dining Room,Double Vanity,Fireplace,Granite Counters,Garden Tub/Roman Tub,Bath in Primary Bedroom,Pantry,Walk-In Closet(s) |
|---|---|
| Sewer | Public Sewer,Septic Tank |
| Heating | Electric,Heat Pump,Zoned |
| Cooling | Central Air,Zoned |
| Possession | Close Of Escrow |
| Roof | Composition,Shingle |
| Appliances | Dishwasher,Exhaust Fan,Electric Cooking,Electric Water Heater,Microwave,Oven,Refrigerator,Stove |
| Exterior Features | Deck,Porch,Storage,Shed |
| Garage Spaces | 2.5 |
| Patio/Porch Features | Balcony,Front Porch,Deck,Porch |
| Architectural Style | Two Story,Transitional |
| Pool Features | None |
| Construction Materials | Frame,Vinyl Siding |
| Year Built | 2004 |
| Electric | Generator Hookup |
| Stories | 2 |
| Levels | Two |
| Property SubType | Single Family Residence |
| Tax Year | 2026 |
| Percent Ownership | Individuals |
| County | Henrico |
| New Construction | false |
| Property Type | Residential |
| Attached Garage | true |
| Subdivision Name | Turkey Island Bluffs |
| Garage Y/N | true |
| Total Rooms | 10 |
| Full Baths | 2 |
| Status | Active |
| Directions | Charles City Rd to Warriner Rd to Cookes Farm Dr |
| High School | Varina |
| Zoning Description | A1 |
| MLS Area | 40 - Henrico |
| Lot Size Units | Acres |
| Waterfront Y/N | false |
| Elementary School | Mehfoud |
| Year Built Details | Actual |
| Tax Annual Amount | 4327.62 |
| Middle/Junior High School | Elko |
| Property Condition | Resale |
| Virtual Tour | https://www.zillow.com/view-imx/6b68720d-3a35-4f72-9cb7-c96fd8d028c4?setAttribution=mls&wl=true&initialViewType=pano&utm_source=dashboard |
| Days on Market | 2 |
| Standard Status | Active |
| Occupancy Type | Owner |
| Tax Assessed Value | 521400 |
| Tax Lot | 17 |
| Virtual Tour | https://www.zillow.com/view-imx/6b68720d-3a35-4f72-9cb7-c96fd8d028c4?setAttribution=mls&wl=true&initialViewType=pano&utm_source=dashboard |
| Ownership Type | Sole Proprietor |
| Property Sub Type Additional | Single Family Residence |
| Expected Active Date | 2026-09-12 |
Interior Features
| Basement | Crawl Space |
|---|---|
| Flooring | Carpet,Tile,Vinyl,Wood |
| Total Fireplaces | 1 |
| Fireplace Features | Gas |
| Total Stories | 2 |
| Basement (Y/N) | false |
| Air Conditioning Y/N | true |
| Heating Y/N | true |
| Window Features | Thermal Windows |
| Fireplace Y/N | true |
| Half Baths | 1 |
| Laundry Features | Washer Hookup,Dryer Hookup |
| Total Bedrooms | 4 |
| LivingAreaSource | Assessor |
| Total Baths | 3 |
Exterior Features
| Fencing | None |
|---|---|
| Parking Features | Attached,Direct Access,Garage,Garage Door Opener,Garage Faces Rear,Garage Faces Side |
| Lot Features | Level |
| Water Source | Well |
| Lot Size Area | 1 |
| Lot Size Acres | 1 |
Amenities
- Foreclosure
- Views
- Short Sale
- New Construction
- Adult 55+
- Lease To Own
- No HOA Fees
- Furnished
- Primary On Main
- Air Conditioning
- Seller Finance
- Green
- Fixer Upper
- Horse
- Golf
- Fireplace
- Deck
- Garage
- Basement
- Pool
Property vs Single Family Average in 23231
Price
Taxes
Year Built
 All or a portion of the multiple listing information is provided by the Central Virginia Regional Multiple Listing Service, LLC, from a copyrighted compilation of listings. All CVR MLS information provided is deemed reliable but is not guaranteed accurate. The compilation of listings and each individual listing are ©2026 Central Virginia Regional Multiple Listing Service, LLC. All rights reserved.
All MLS listings are © 2026 Central Virginia Regional Multiple Listing Service, LLC. All
All or a portion of the multiple listing information is provided by the Central Virginia Regional Multiple Listing Service, LLC, from a copyrighted compilation of listings. All CVR MLS information provided is deemed reliable but is not guaranteed accurate. The compilation of listings and each individual listing are ©2026 Central Virginia Regional Multiple Listing Service, LLC. All rights reserved.
All MLS listings are © 2026 Central Virginia Regional Multiple Listing Service, LLC. All
 © BRIGHT, All Rights Reserved
